Power backup
Uninterrupted supply to homes and common areas.
 GS Constructions
Enquire
GS Constructions
Enquire
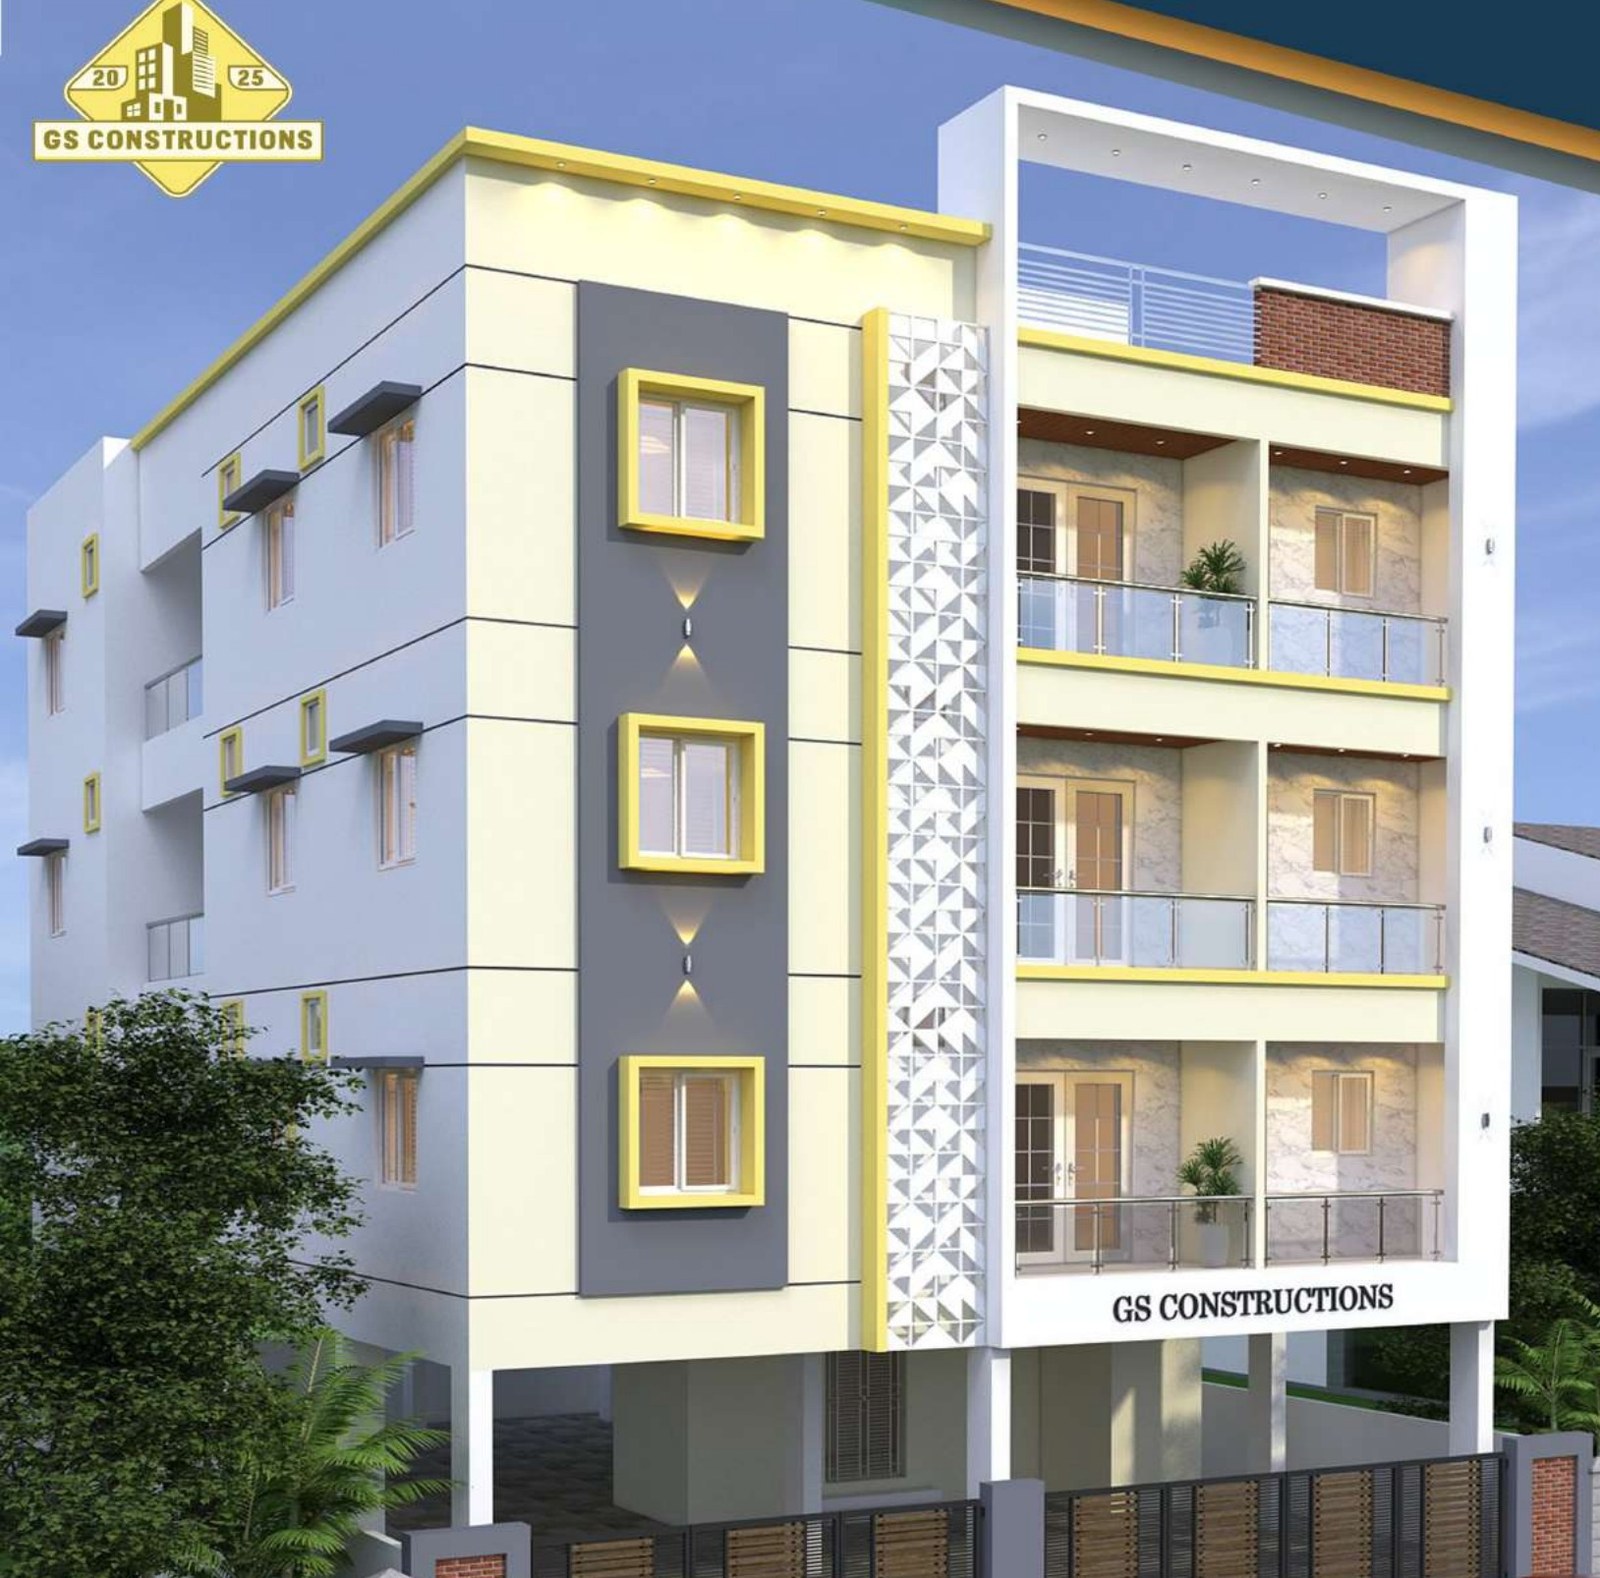
Thoughtfully designed 3 BHK apartments on one ground, built over a fully covered stilt parking level. Every home is 100% Vaastu compliant, finished in AAC block, and served by a lift running to the terrace.
What goes into the building, stated plainly — so you can hold us to it.
Stilt + 3 floor RCC framed structure in AAC block, planned to Vaastu throughout.
30-feet approach road, no water logging, and a 12'4" wide internal driveway.
Six covered stilt-level car parks with a dedicated DG area — one park per home.
Power backup, rainwater harvesting, auto cut-off motor and potable drinking water.
Biometric entry at ground floor, video door phone, digital door lock and CCTV across common areas.
French doors at every balcony and a Johnson automatic lift to the terrace floor.
Uninterrupted supply to homes and common areas.
Cameras covering ground and all common areas.
One covered car park for every residence.
An individual charging point for electric vehicles.
Johnson lift running all the way to the terrace.
Sustainable water capture built into the site.
See-and-speak entry at every apartment door.
Digital biometric access at the ground floor.
Keyless locking on every apartment door.
Full-height French doors opening to each balcony.
Clean drinking water supply to every home.
Automatic pump shut-off prevents overflow.
Lighter, better-insulated block construction.
Wide approach road with easy vehicle access.
Site graded and drained to stay dry year round.
Every unit planned to Vaastu principles.
| Unit | Floor | Sq.ft | UDS | Facing |
|---|---|---|---|---|
| F1 | First | 1336 | 469 | North |
| F2 | First | 1378 | 483 | East |
| S1 | Second | 1336 | 469 | North |
| S2 | Second | 1378 | 483 | East |
| T1 | Third | 1336 | 469 | North |
| T2 | Third | 1378 | 483 | East |
Plot-1/545, 3rd Street, Yerikarai Street, Karthikeyapuram, Madipakkam, Chennai – 600091.
Book a site visit or ask us anything. We usually reply the same day.